Last updated November 18, 2026
Free written scope consultation - allowances, timeline, and change-order rules on paper before a single trade is scheduled
Construction Cost Breakdown: The Costa Mesa Homeowner’s Reference for 2026
The number on a national cost calculator is usually the number that gets a Costa Mesa homeowner into trouble. A kitchen remodel gets quoted at a national average, a re-roof gets a per-square-foot figure pulled from a site that has never seen Orange County, and the homeowner budgets accordingly. Then the bids come back much higher and the whole project feels rigged. It isn’t. Costa Mesa sits on top of aging housing stock, mountain-to-coast parcel conditions, and a permitting and labor market that runs well above national benchmarks. This guide gives honest 2026 ranges for the seven project types we handle most, explains the hidden cost layer nearly every local project carries, and shows you how to compare bids accurately instead of by square foot.
Quick Answer
Expect to pay 15 – 25% above national cost benchmarks for residential construction in Costa Mesa in 2026 because of Orange County labor rates, local permit and plan-check fees, and the extra work that comes with older homes. Rough mid-range estimates include $18,000 – $35,000 for a roof replacement, $28,000 – $75,000 for a kitchen remodel, and $150,000 – $350,000 for an ADU or major addition, all subject to a written, line-item estimate after an on-site walk-through.
Styles & brands we work with
- Kitchen remodeling
- Bathroom remodeling
- Home additions & ADU
- Roofing
- Windows & doors
- Driveway & pavers
- Fence
Table of Contents
- Why Costa Mesa Construction Costs Run Above National Numbers
- The Hidden Cost Layer: Permits, Plan Check, and Contingency
- Project-by-Project Cost Ranges for Costa Mesa in 2026
- Cost-per-Scope vs. Cost-per-Square-Foot: How to Compare Bids
- Where Value Engineering Is Legitimate and Where It Isn’t
- What Older Costa Mesa Homes Bring to Every Budget
- Exterior and Interior: Where the Money Goes
- How to Budget a Project from Scratch: A Step-by-Step Approach
Why Costa Mesa Construction Costs Run Above National Numbers
Construction in Costa Mesa costs more than most national calculators suggest for three reasons: labor, permitting, and the housing stock itself. None of them are optional, and all three will show up in your bids.
Labor is the biggest single factor. Tradespeople in Orange County are working in a crowded, high-cost market. A licensed electrician, plumber, or framer earns more here than in most of the country, and every subcontracted trade on your job reflects that. That premium isn’t padding. It’s what it costs to keep a licensed, insured, warranty-backed crew available in this market. When a bid comes in significantly below the others, the difference is almost always in what’s not being done: permits not pulled, insurance not current, less experienced crews, or materials downgraded without telling you.
Permitting is the second factor. Costa Mesa’s planning and building department applies California’s current code cycle, which includes energy efficiency and green building requirements that affect almost every significant project. A roof, an addition, or a window replacement carries energy compliance obligations that a national price list doesn’t account for. Plan-check reviews and inspection holds also add time, and time is money on any construction project.
The third is the housing stock. Much of Costa Mesa was built between the 1950s and the 1970s. That’s a real advantage in character and location, but it means your project is likely to encounter wiring that needs updating, plumbing that predates modern standards, subfloor conditions that weren’t planned for, or a wall that turns out to be load-bearing. Every one of those discoveries has a cost attached.
The Hidden Cost Layer: Permits, Plan Check, and Contingency
Every significant Costa Mesa project carries a cost layer that doesn’t appear in a material list or per-square-foot guideline: permit fees, plan-check costs, the cost of inspection holds, and a contingency reserve. Ignoring these is the fastest way to run over budget before the first day of work.
Permit fees in Costa Mesa are based on project valuation and scope. A minor bathroom refresh may need a simple plumbing or electrical permit. A kitchen remodel that moves gas lines, adds circuits, or changes walls will need multiple permits. A room addition or ADU requires a full permit package with architectural and structural drawings, plus plan-check review before any work starts. The exact fees depend on your specific scope, and your contractor should show you where they land in the estimate rather than tucking them into a vague line item.
Plan check is the review phase. The city examines your drawings for code compliance, and they can come back with comments that require revisions. Each round of revisions adds both plan-check time and design cost. Homes with non-permitted past work tend to draw more comments. A deck added without a permit, a converted garage, or a wall that was moved years ago can all surface during plan check and need to be addressed before your project can proceed.
Inspection holds are the last piece. Construction can’t continue past a particular phase until the city inspects and signs off. Missed or failed inspections add days, and days add cost.
Which brings us to contingency. For a Costa Mesa home built before roughly 1980, plan on a 10 – 20% contingency above your base contract amount. That’s not a cushion for the contractor’s mistakes. It’s the reserve for what’s behind the walls: outdated wiring that doesn’t meet current code, a plumbing line with no shutoff, or subfloor that has to be replaced once it’s exposed. Houses built in the last 15 – 20 years typically need less. The older the home, the more of that contingency you’re likely to use.
Project-by-Project Cost Ranges for Costa Mesa in 2026
These ranges are typical for Costa Mesa in 2026 and represent three tiers: a lower tier using solid entry-to-mid-grade materials and straightforward scope, a mid tier with better finishes and more complex work, and an upper tier with designer-grade materials, custom fabrication, or significant structural changes. Every range assumes permits are pulled and the project is done to code. The written estimate after our on-site walk-through sets the final price.
Roof Replacement
Typical range: $18,000 – $35,000.
- Lower tier: asphalt shingle re-roof on a straightforward single-story home, basic tear-off, standard flashing.
- Mid tier: upgraded shingle or tile, deck repairs, new underlayment and flashing, impact-resistant options where appropriate.
- Upper tier: full tile system with structural reinforcement, complex rooflines, valley work, and full attic ventilation upgrades.
The range is wide because roof condition varies enormously. A roof that’s simply worn out is one project. A roof with rot in the sheathing, failed flashing around penetrations, or a previous layer installed over the original is another. Roofing is also a system, not a single product. We install across six major manufacturers – GAF, CertainTeed, Owens Corning, IKO, Atlas, and Tamko – which lets us match the shingles to a compatible underlayment and accessory system so the manufacturer’s warranty covers the assembly rather than just the shingle.
Window and Door Replacement
Typical range: $12,000 – $45,000 for a whole-home package.
- Lower tier: vinyl or basic aluminum windows, standard sizes, same-size replacement.
- Mid tier: energy-efficient glass packages, some new openings, upgraded trim.
- Upper tier: impact-rated or custom-configuration windows and doors in the full range of sizes.
In California, window replacement is one of the most common energy-compliance triggers. The exact upgrade required depends on your project scope and the current code cycle, so it’s worth asking your contractor to explain it in the bid. Our window and door programs cover PGT, CGI, Therma-Tru, ECO Window Systems, and ViewLux, so the choice runs from a straightforward energy-efficient replacement to impact-rated and custom configurations. You can read more about that range on our Construction Costa Mesa page.
Driveway and Pavers
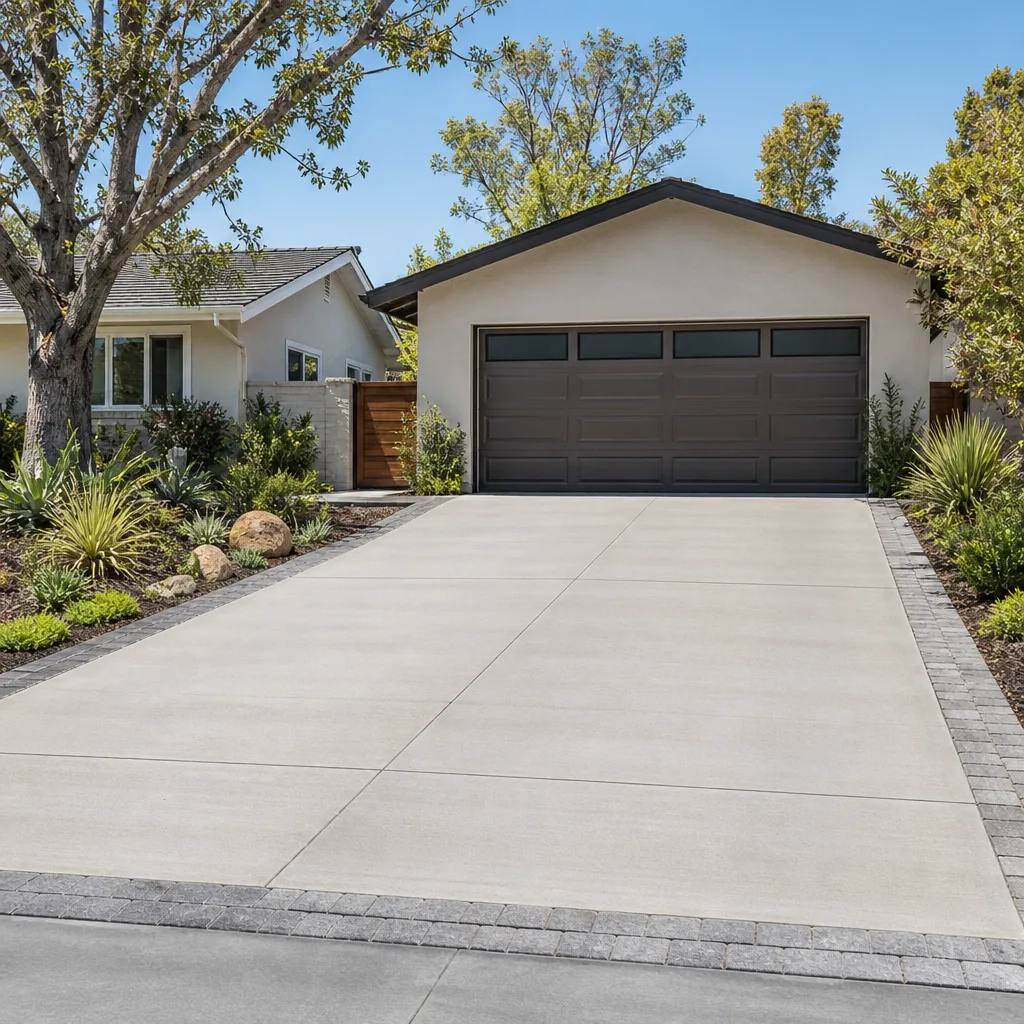
Typical range: $10,000 – $40,000.
- Lower tier: concrete driveway, straightforward pour, standard finish.
- Mid tier: paver driveway or walkway, base preparation, edge restraints.
- Upper tier: complex paver patterns, retaining walls, integrated drainage, large hardscape area.
The difference between a driveway that lasts and one that fails early is almost entirely in the base. Paver work on this scale is a broad category, and our driveway & pavers page lays out base preparation, drainage, and the paver brands we specify – Belgard, Unilock, Techo-Bloc, Tremron, and Cambridge Pavers.
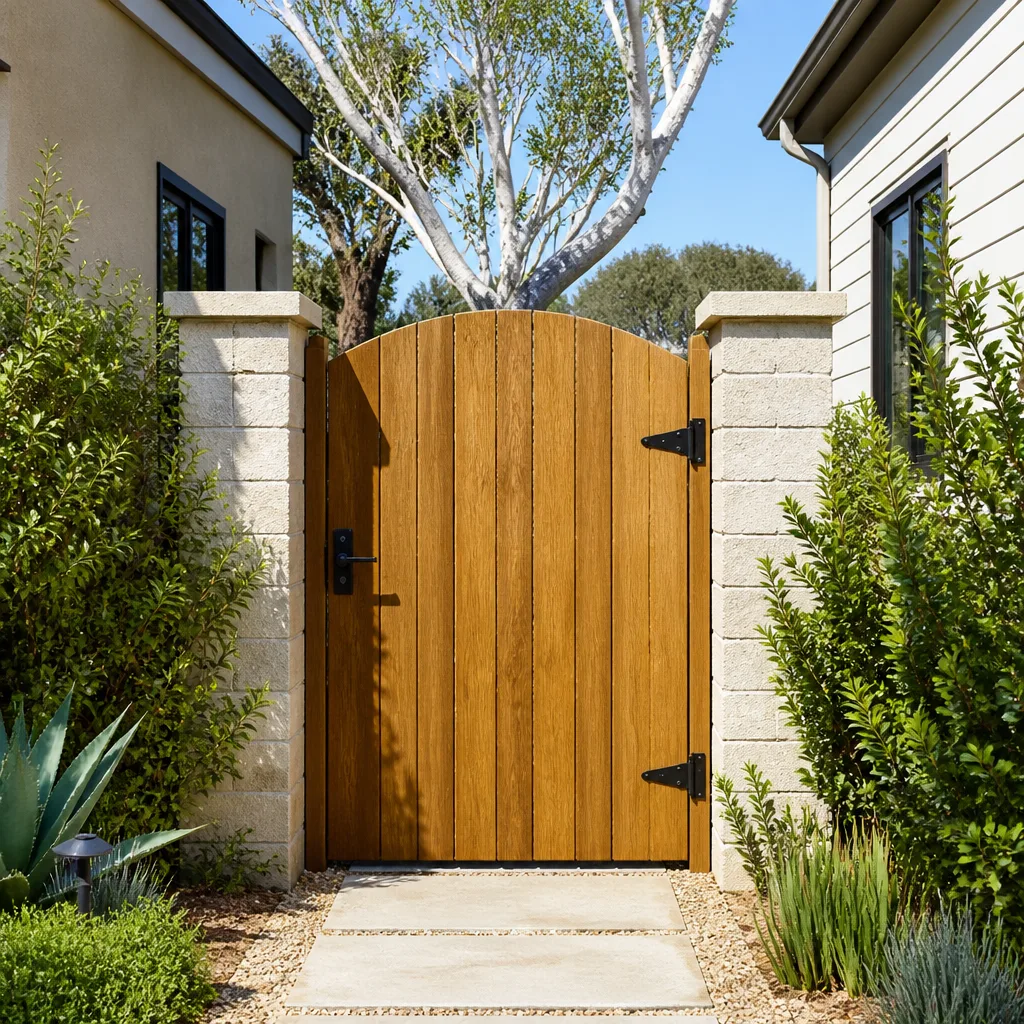
Fence Installation
Typical range: $4,000 – $18,000.
- Lower tier: standard wood or basic vinyl along a simple property line.
- Mid tier: upgraded vinyl or aluminum, gates, varied heights.
- Upper tier: ornamental steel, complex property lines, retaining, or significant grade change.
Property lines, slope, and gate hardware drive the range. Our fence installation page covers the six manufacturers we install from, which spans aluminum, steel, vinyl, and ornamental styles.
Kitchen Remodel
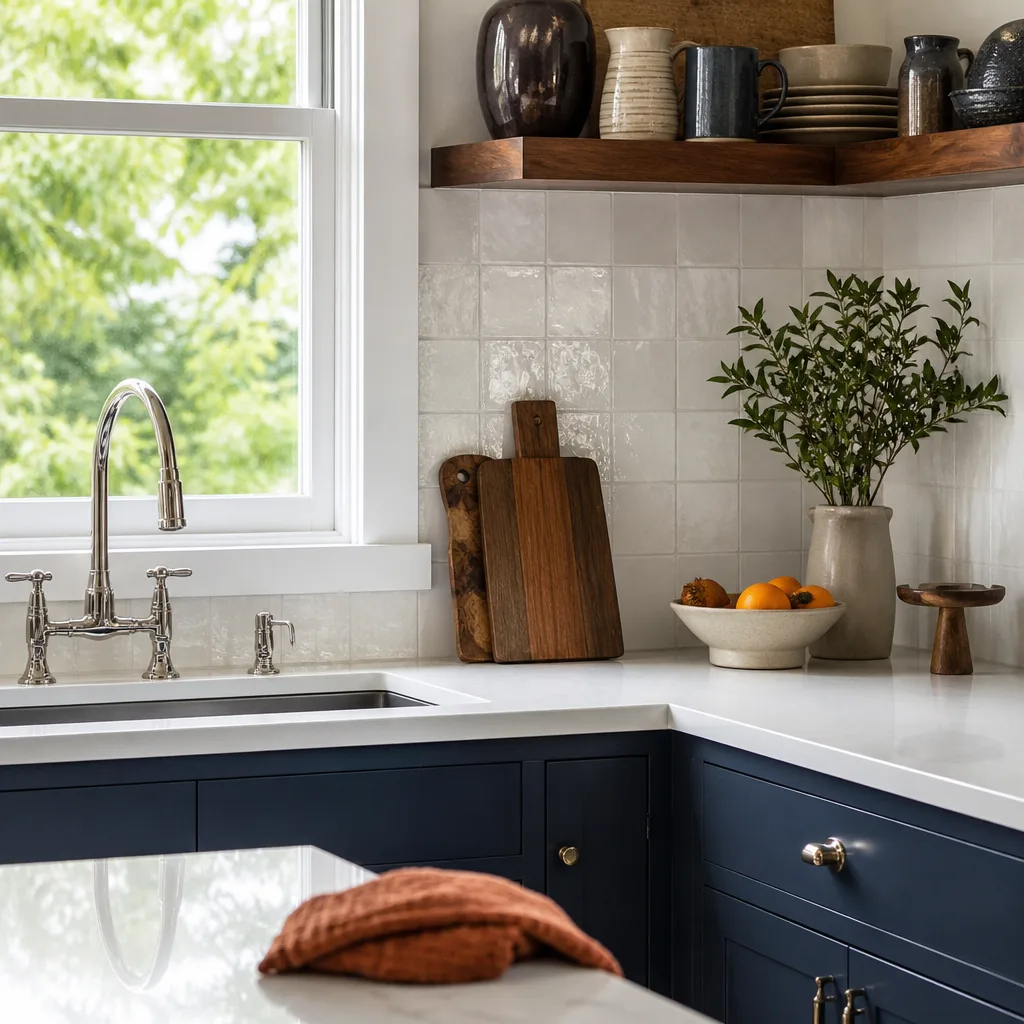
Typical range: $28,000 – $75,000.
- Lower tier: cosmetic refresh, refaced or painted cabinets, new countertops, no layout change.
- Mid tier: new semi-custom cabinetry, countertop replacement, new fixtures, electrical and plumbing upgrades, new flooring.
- Upper tier: layout changes, load-bearing wall removal, full custom cabinetry, designer-grade surfaces and appliances.
This is where the square-foot metric fails most badly. A 120-square-foot kitchen with a load-bearing wall between it and the living room, no existing exhaust duct, and pre-1970 wiring can cost twice what the same square footage costs in a 2005 home where everything is already up to code. Cabinet and countertop programs matter here: we work with KraftMaid and Wellborn for cabinetry and with Cambria, Silestone, and Caesarstone for surfaces, so semi-custom and full-custom options sit within the same project scope.
Bathroom Remodel
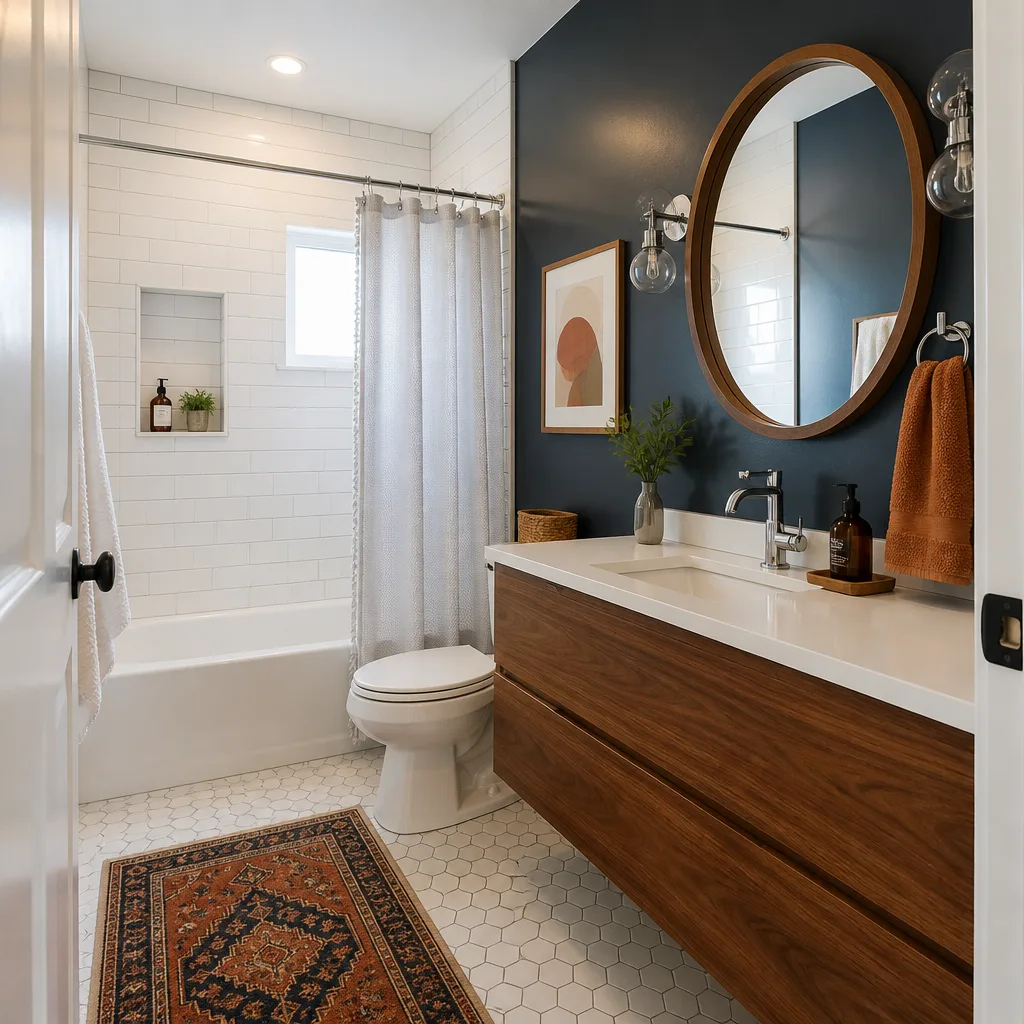
Typical range: $15,000 – $45,000.
- Lower tier: cosmetic refresh, new fixtures, new flooring, tile updates, no layout change.
- Mid tier: new tile throughout, new vanity, fixture replacement, waterproofing systems, some plumbing relocation.
- Upper tier: layout changes, full custom vanity, designer tile, fixture upgrades, wet-room configurations.
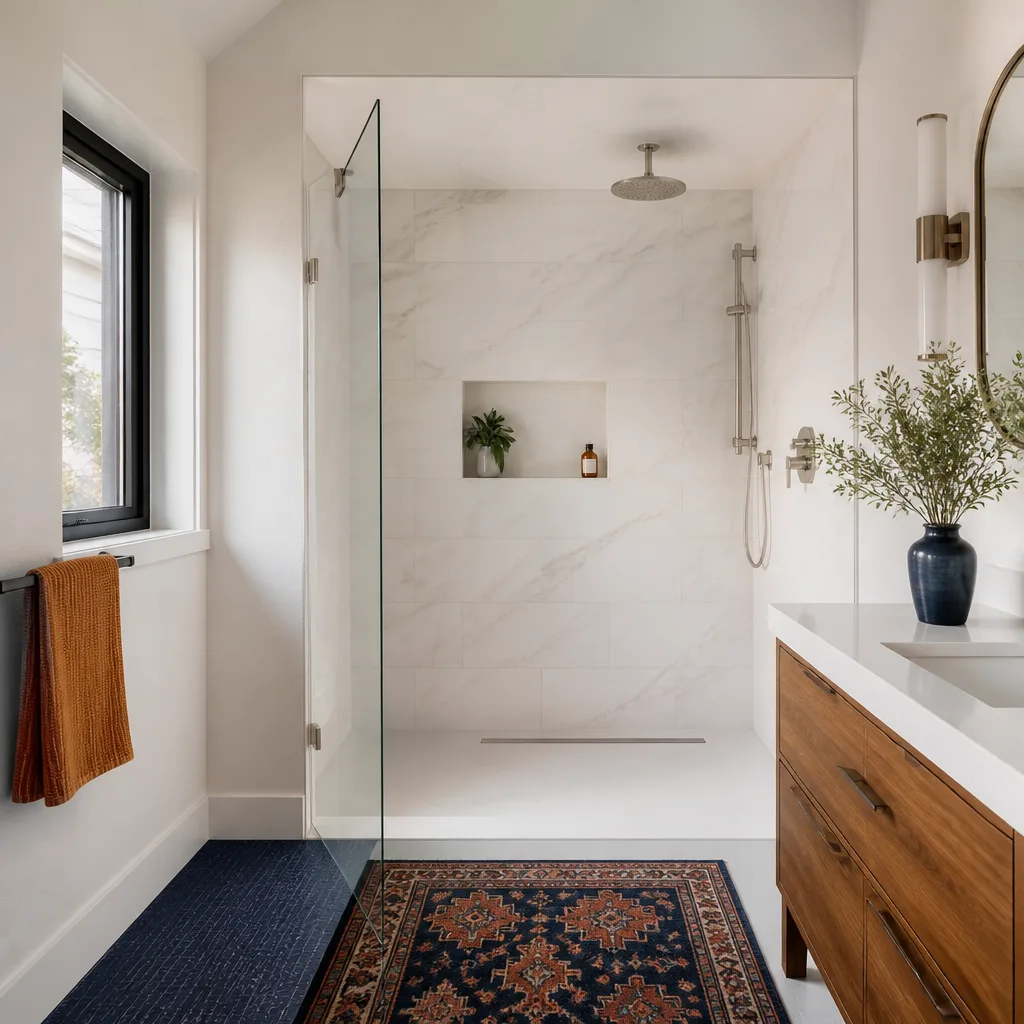
The single most expensive mistake on a bathroom is a waterproofing shortcut, so our specification includes Schluter waterproofing systems. Fixture brands include Kohler, Grohe, and Toto. Small bathrooms often cost more per square foot than large ones because the labor – the drain relocation, the waterproofing turns, the tile layout – doesn’t scale down with the floor area.
Room Addition
Typical range: $150,000 – $350,000.
- Lower tier: straightforward single-room addition on a level lot with existing utility capacity.
- Mid tier: primary suite or expanded living space with plumbing, electrical, and HVAC work.
- Upper tier: cascading structural changes, complex rooflines, high-end finishes.
Additions are the project type where the plan is the cheapest part of the job and the most expensive thing to get wrong. Structural design, energy compliance, and site conditions dominate the budget. Our home additions & ADU page goes deeper into that process.
ADU
Typical range: $150,000 – $400,000.
- Lower tier: prefab or modular unit from a modern manufacturer, site prep, utility connections.
- Mid tier: site-built detached unit with a standard finish package.
- Upper tier: attached or two-story unit with custom finishes and full integration.
ADUs sit in a category of their own because you’re choosing between a custom site-built structure and a prefabricated or modular unit. We work with Abodu, Dvele, Mighty Buildings, Boxabl, Plant Prefab, and Tuff Shed, which means you can compare both paths against the same site and budget rather than starting two separate projects. What local zoning allows determines which of those paths is even possible – so that’s the first question, not the last.
Cost-per-Scope vs. Cost-per-Square-Foot: How to Compare Bids
Cost per square foot is the single most misleading number in residential construction. It works fine for a new-build shell where every house is roughly the same box. It falls apart the moment a project involves unknowns, which is almost every remodel in Costa Mesa.
Here’s why. A 120-square-foot bathroom with a slab-on-grade floor, cast-iron drain lines, and no existing exhaust fan costs more per square foot than a 120-square-foot bathroom in a 2010 home with modern plumbing and a pre-existing fan. The floor area is identical. The scope is not. A 400-square-foot open-plan kitchen costs less per square foot than a 90-square-foot galley kitchen, because the labor – the plumbing relocation, the electrical work, the number of cabinet sides and finished edges – is concentrated in the small space.
What a square-foot number hides:
- Whether the bid includes permits and plan-check costs.
- Whether demolition, debris removal, and disposal are separate line items.
- Whether structural work is included or assumed “to be determined.”
- Whether the materials grade is entry-level, mid-grade, or designer-grade.
- Whether the price assumes existing utilities are usable or treats them as an add.
- Whether labor is a subcontracted line item with a markup or a fully integrated price.
Compare bids by line item, not by total. Pull out the scope categories – demolition, rough framing, plumbing, electrical, HVAC, drywall, finishes, fixtures, permits – and compare each one across bids. A bid that is $8,000 lower on total but missing electrical permits and demolition is not actually cheaper. It’s the same project with the expensive parts removed. The written estimate sets the final price, and a good line-item estimate should let you see exactly what each trade is delivering.
Where Value Engineering Is Legitimate and Where It Isn’t
Value engineering means reducing cost without reducing value. Done right, it’s smart. Done wrong, it’s a scope reduction that costs more later. The line between them matters in every Costa Mesa budget.
Legitimate value engineering:
- Fixture brand substitution – moving from a higher-priced brand to a mid-level one within the same performance category. Kohler and Grohe offer multiple tiers for a reason.
- Material grade adjustments in visible areas – a different paint, a standard tile in a secondary bath, or a mid-grade surface where a premium one delivers no functional benefit.
- Cabinet finish and door style substitutions – a simpler door style from a semi-custom line rather than moving down to a builder-grade cabinet.
- Windows: selecting an energy-efficient configuration that meets compliance without going to the premium line for a window that isn’t seen.
- Reducing the number of material transitions, which reduces labor without reducing quality.
Where it signals a problem:
- Removing a structural beam and calling it a “simplification” – structural work is not optional.
- Skipping waterproofing systems under tile in a bathroom – Schluter systems exist for a reason, and redoing a failed shower costs more than installing it correctly.
- Deleting the electrical panel upgrade – the panel is there for a reason, and the city will require the upgrade before it signs off.
- Cutting HVAC capacity to save on equipment – you’ll pay for it in comfort for the life of the system.
- Eliminating permit costs – the contractor who “doesn’t need permits” is handing you a resale problem.
The one-third cost difference between a low bid and a mid bid is almost always in these last five categories. The scope reduction is real, and it’s usually the wrong savings.
What Older Costa Mesa Homes Bring to Every Budget
If your home was built before 1980 – and many Costa Mesa homes were – you can expect some combination of these conditions to surface once the walls open up. None of them are surprises to a contractor who has worked in this market, but they’re common surprises to homeowners whose budget was based on a national price list.
- Electrical: Branch circuits that don’t meet current code, panels at capacity, or two-wire systems without a ground. Every significant project ends up touching this.
- Plumbing: Galvanized or early plastic supply lines that have served their life, cast-iron drains with buildup, or no shutoffs at individual fixtures.
- Framing: Wall framing at spacing or dimension that doesn’t match what’s needed for a new load, or a wall that was always load-bearing but doesn’t look it.
- Insulation and energy envelope: Homes built before the current energy code cycle likely don’t meet it. A remodel can trigger a compliance upgrade to the areas being touched.
- Subfloor and sheathing: Moisture-related deterioration in older bathrooms and kitchens that isn’t visible until floor finishes are removed.
- Previous unpermitted work: Deferred or un-permitted past additions that come to light during plan check.
The best protection is a contractor who opens walls during the estimate phase wherever possible and who will discuss the contingency reserve honestly. A 10 – 20% contingency isn’t a sign of an unreliable contractor. It’s a sign of an experienced one.
Exterior and Interior: Where the Money Goes
One of the most common frustrations in Costa Mesa is realizing a project spans both the exterior and the interior – and hiring it out in pieces. A window replacement turns into trim and drywall repair. A kitchen remodel turns into exhaust venting through the roof. A new addition means roofing tie-in, new driveway access, and new fencing around it. Doing it all as one contract saves time, and it saves money precisely because the overlap work stops being re-scoped by every new contractor.
We specialize in single-source residential construction: the exterior envelope and the interior living spaces under one contract. That means construction in Costa Mesa that spans from the roof down to the driveway, without three different crews on three different schedules drawing from the same budget. We work with more than 50 brand-name manufacturers across roofing, cabinetry, countertops, fixtures, windows, doors, fencing, hardscape, and ADU systems. Brand selection is specified, not substituted. That’s the difference between a job built to the brand’s standard and one built to the minimum code.
For jobs where the exterior material choice affects the interior performance – roof underlayment, window energy packages, exterior door seals – one contractor owning both ends is a real advantage. You get one specification, one warranty story, and one point of coordination.
How to Budget a Project from Scratch: A Step-by-Step Approach
Here’s the sequence that keeps a budget realistic. It’s the same sequence we use when a homeowner calls to plan a significant project in Costa Mesa.
- Define the scope precisely. Write down every task you want done. Not “a new kitchen” – a specific list: cabinet replacement, countertop replacement, new sink and faucet, tile backsplash, floor replacement, one new circuit. The more specific your list, the more accurate the range you’ll get.
- Separate fixed scope from variable scope. Fixed items (cabinet replacement, paint color) don’t change once chosen. Variable items (wall removal, subfloor condition, electrical upgrades) depend on what’s found. Budget the variable items separately.
- Get a permit and plan-check estimate. Ask your contractor to price permits and plan-check costs as a line item, so those costs aren’t a surprise mid-project.
- Add a contingency reserve. 10 – 20% above your base contract amount if your home predates 1980, and a smaller reserve for newer homes. This reserve is not optional.
- Compare bids by line item, not by total. Ask each contractor to break the bid out by scope category, and ask every contractor to quote the identical list.
- Confirm what’s excluded. Ask each contractor to draft a list of what the bid does not include. Exclusions matter as much as inclusions.
- Confirm the warranty story. Manufacturer warranty coverage depends on correct assembly. Brand-matched roofing systems, installed waterproofing systems, and correct window flashing details are what protect the warranty.
- Get a written, line-item estimate before signing anything. The written estimate sets the final price, so it has to specify exactly what work, materials, and brands are included.
Our technicians have up to 11 years of experience across these scopes, and free estimates are the start of every project. Call (855) 506-4558 to schedule one.
Common Mistakes to Avoid
- Budgeting off national averages. A national price list doesn’t know that your 1962 home has two-wire electrical, or that your kitchen’s exhaust duct runs through an attic that has no easy path. Every project in Costa Mesa needs a local estimate, not a national calculator.
- Treating the contingency as negotiable. The 10 – 20% reserve is the number that protects the project. Homeowners who cut it to zero in year one pay for it in change orders in year two.
- Choosing the low bid because it’s low. A bid $15,000 under the others usually has a structural, waterproofing, or permit scope cut baked in. Ask every contractor to quote the same list. The differences will reveal what was cut.
- Failing to get permit costs in writing. Permit fees and plan-check rounds can cost real money. They should be a line item, not a footnote.
- Hiring for one phase at a time. A kitchen remodel that later needs window replacement, and an addition that later needs driveway work, turns into three separate contracts, three schedules, and three markups – with three chances for something to be missed at the overlap.
- Skipping the specification review. “We use standard materials” is not a specification. Brands, grades, and systems should be written into the estimate before you sign.
- Assuming the pre-existing work was done right. Older homes often carry unpermitted past work. Plan check frequently surfaces it, and it has to be corrected before the current project can proceed. If you’re buying a home in Costa Mesa, have those records checked early.
See the difference
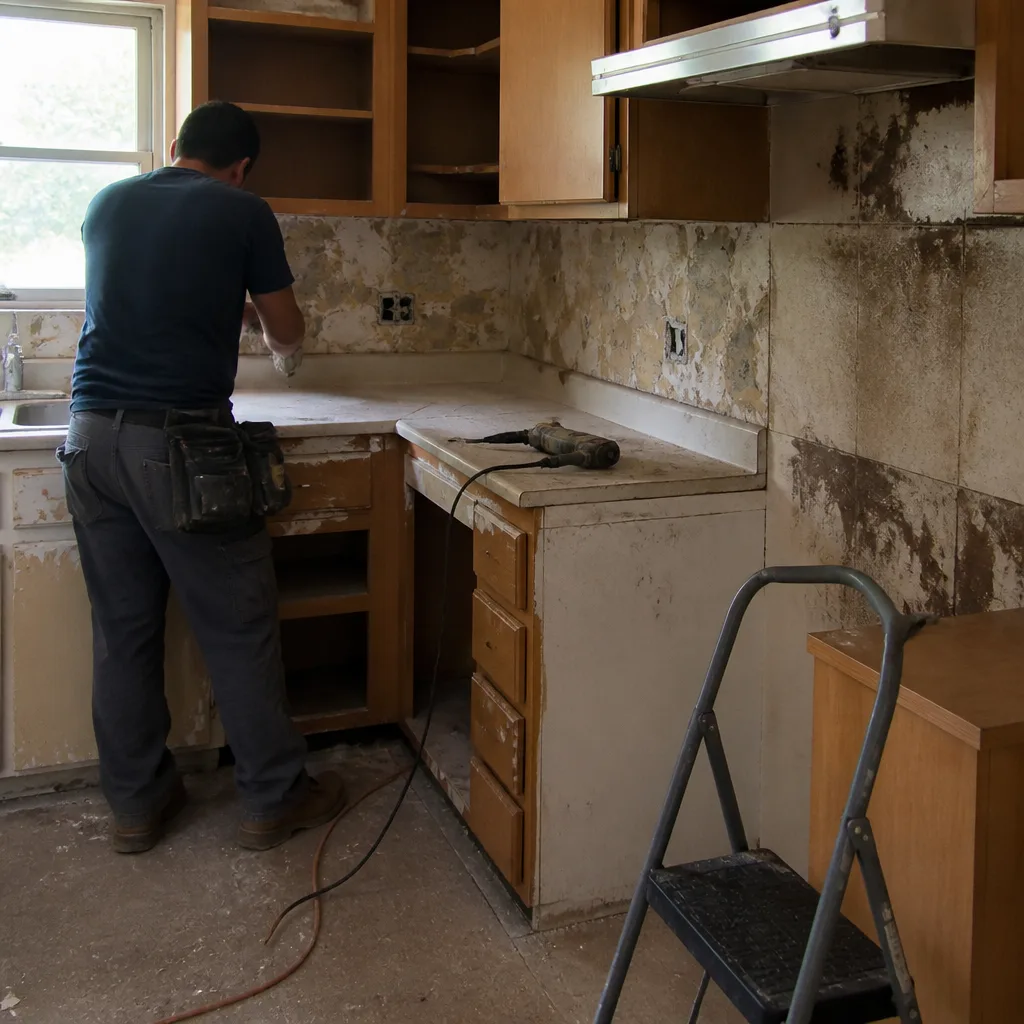 Before
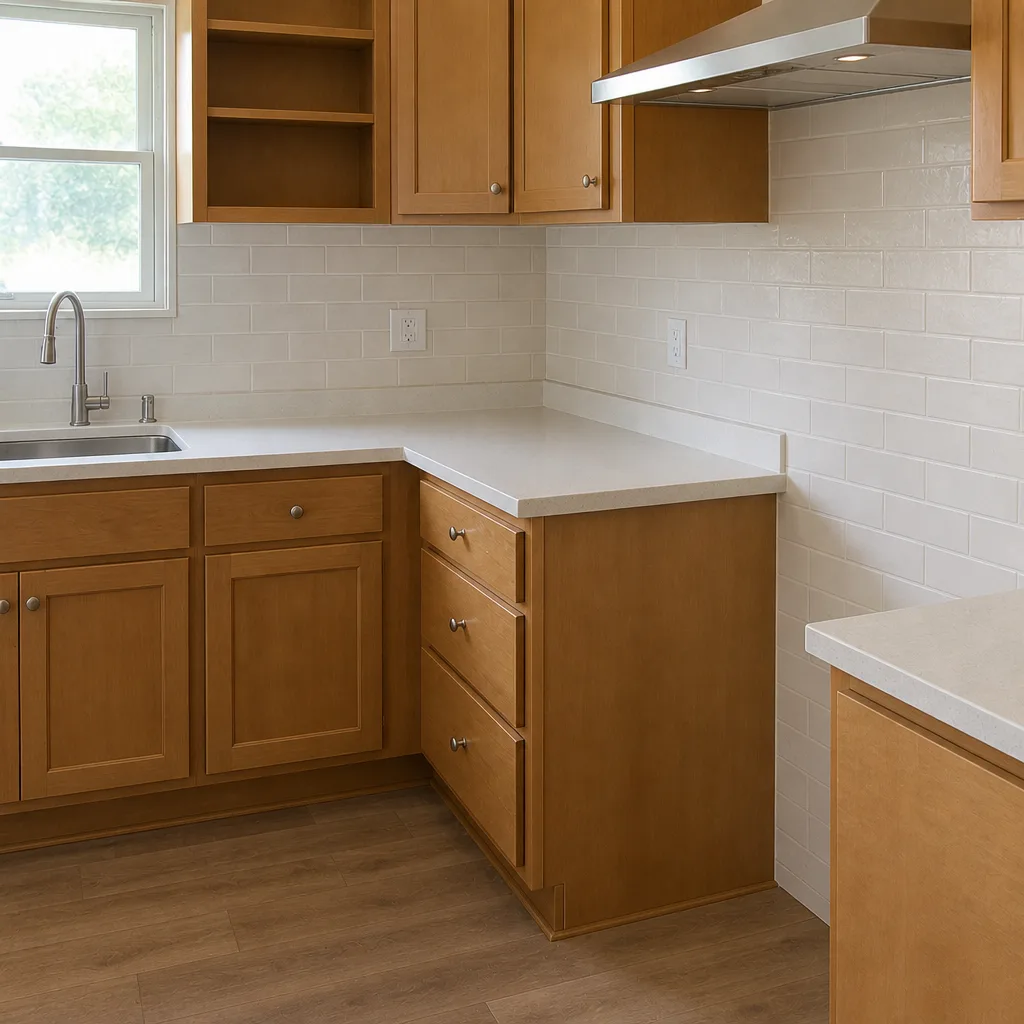 After
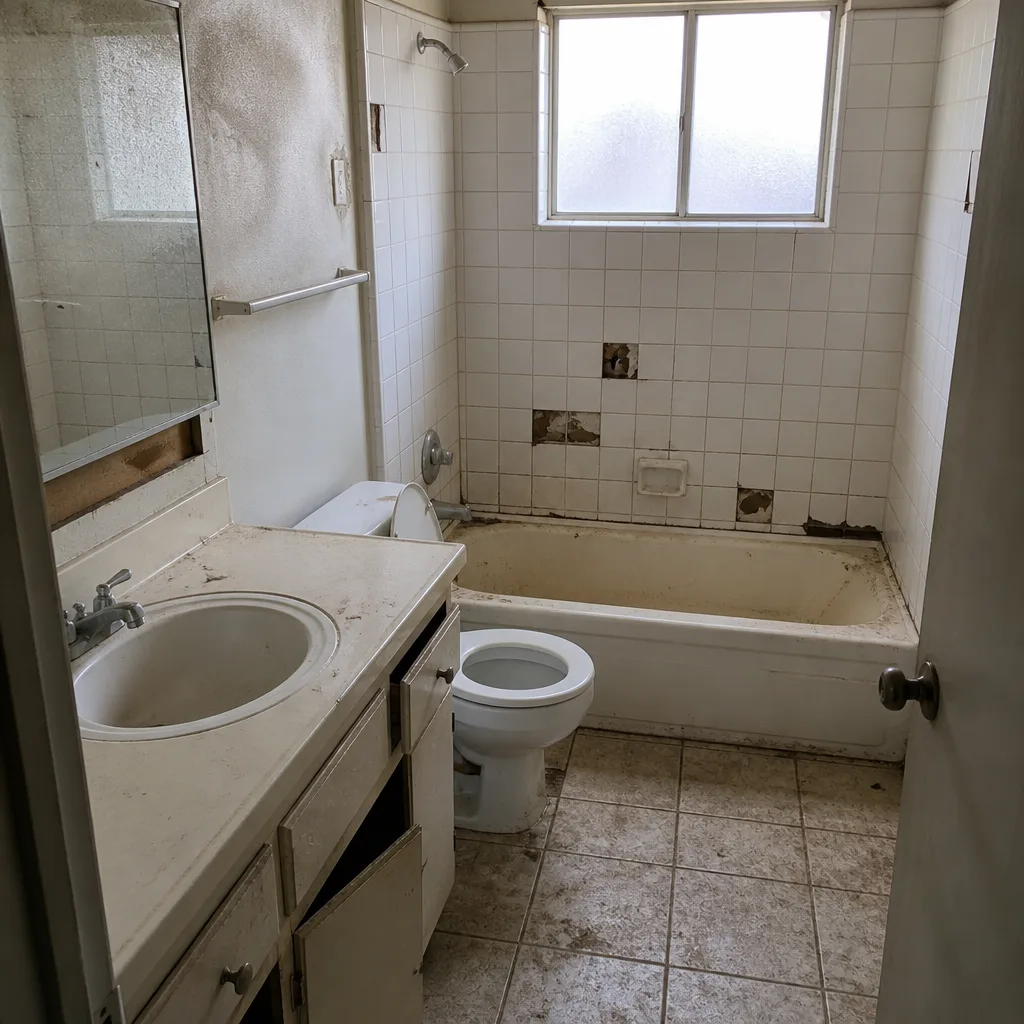 Before
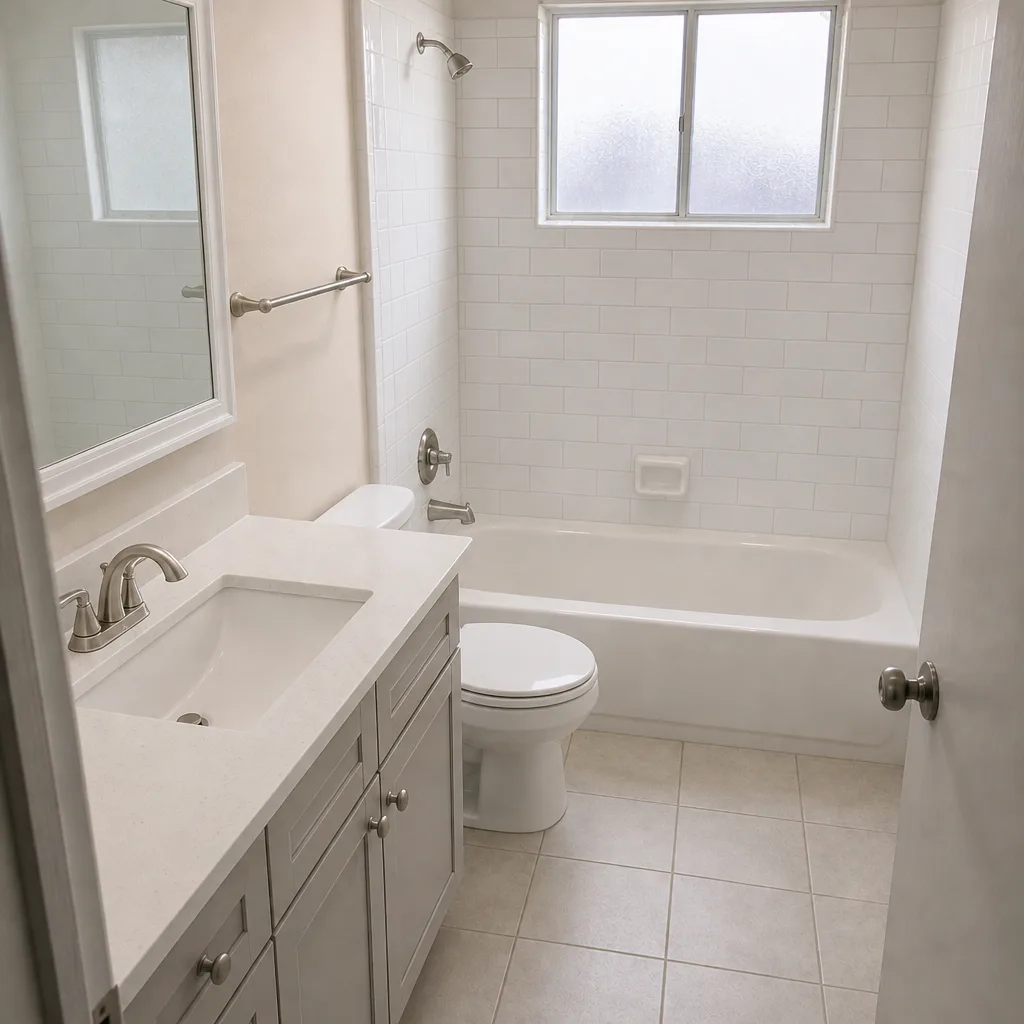 After
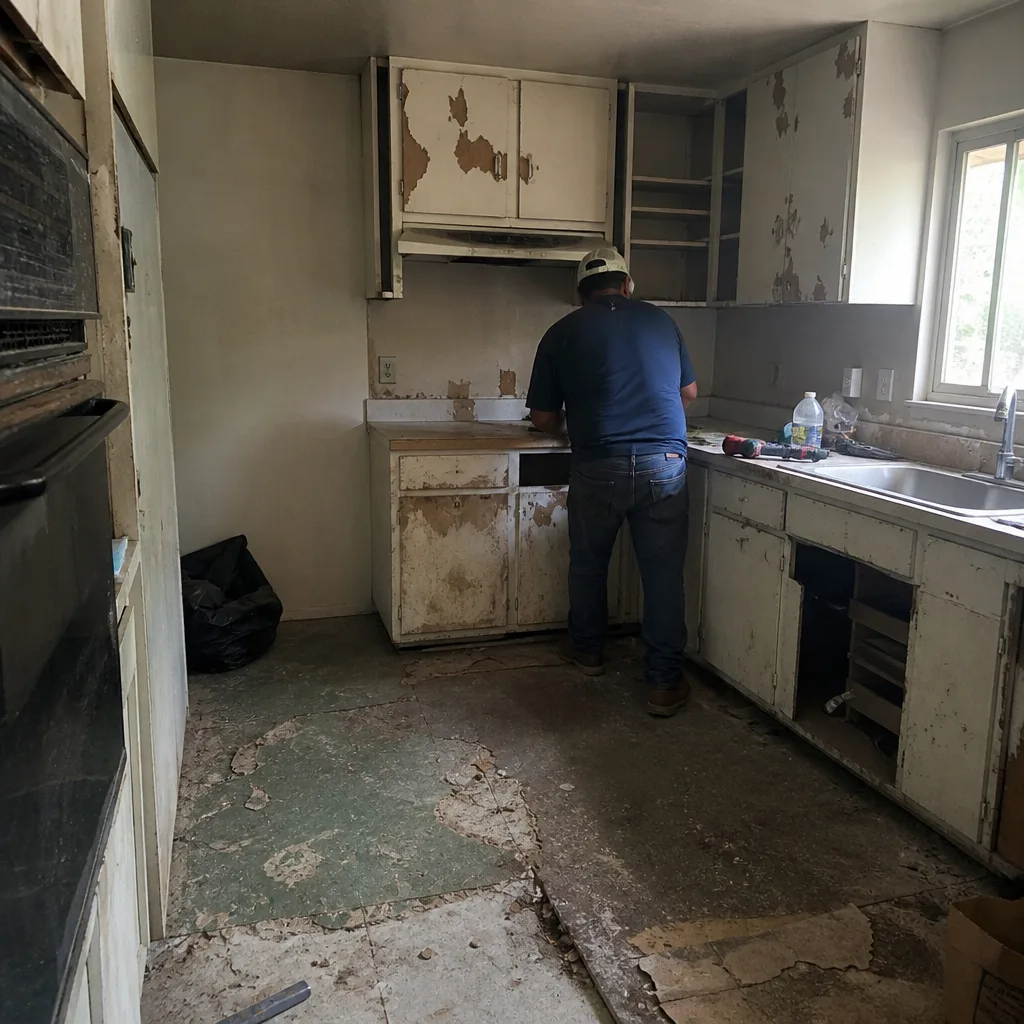 Before
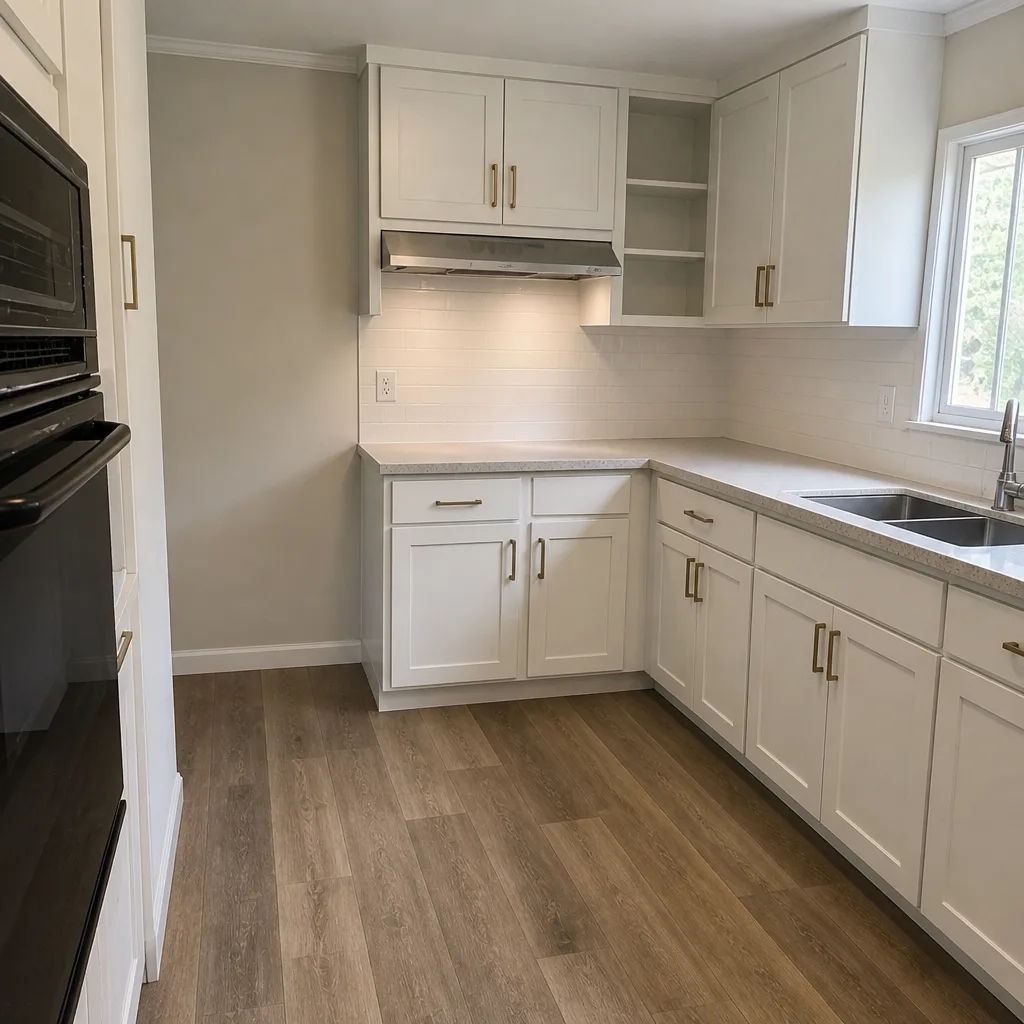 After
When to Call a Professional
Call a professional when the project involves anything on the other side of a wall, anything that’s permitted, anything that touches a structural load path, or anything with waterproofing or energy compliance at stake. That covers most significant work: a roof replacement, a window and door package, a kitchen or bathroom remodel, a driveway or paver installation, a fence along a complex property line, a room addition, or an ADU. The savings from doing it yourself are almost always eaten by the cost of redoing it correctly, and unpermitted work returns as a resale problem.
Construction Costa Mesa offers free estimates in Costa Mesa. We’re a single-source contractor for the exterior envelope and the interior living spaces, working with more than 50 brand-name manufacturers across every trade. Call (855) 506-4558. We answer 24/7. Fast dispatch from 7am to 7pm, Sunday through Friday.
Frequently Asked Questions
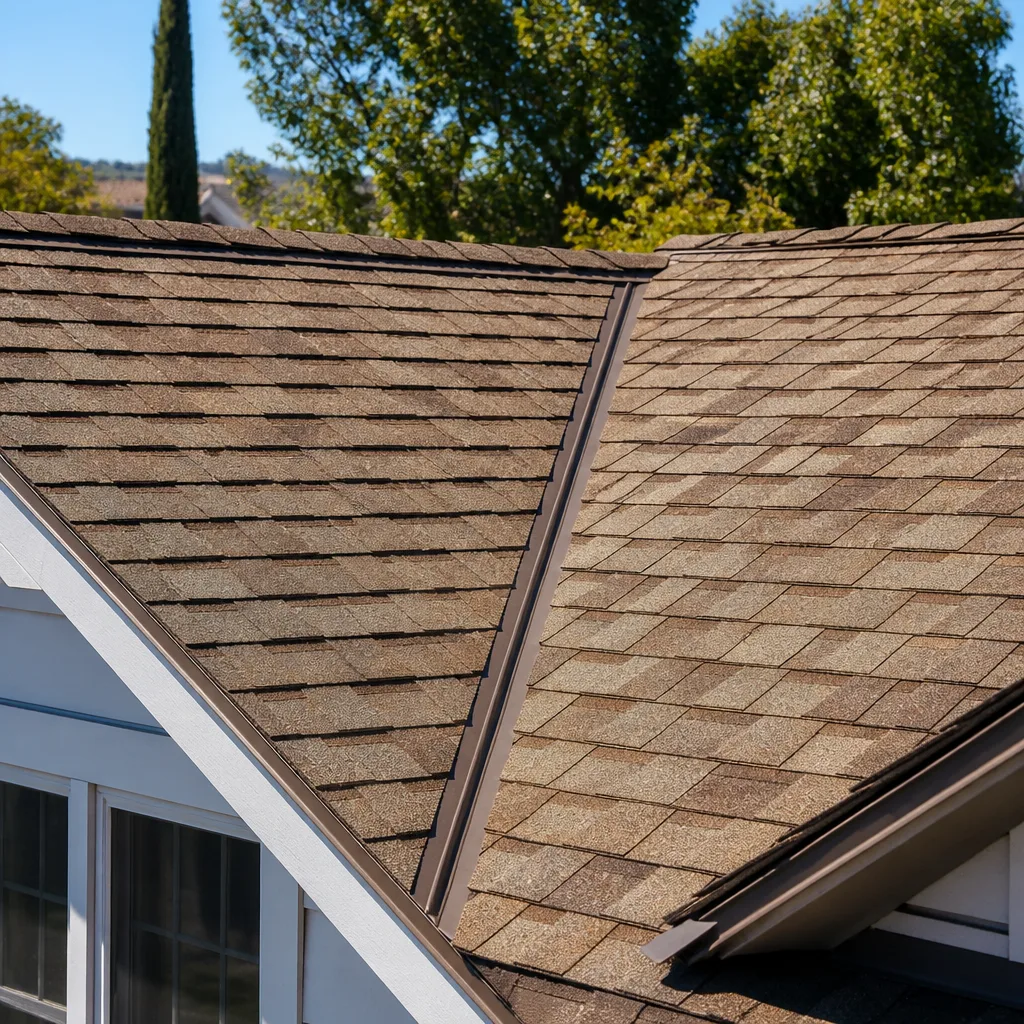
A kitchen remodel in Costa Mesa in 2026 typically costs $28,000 – $75,000, with the higher end reflecting layout changes, load-bearing wall removal, and homes with pre-1970 wiring and plumbing. The range is wider than national figures suggest because the finished square footage isn’t the deciding factor – the scope of the hidden work is. Call (855) 506-4558 for an exact quote – estimates are free.
Costa Mesa construction costs run 15 – 25% above national benchmarks because of three factors: Orange County labor rates, local permit and plan-check costs, and the practical reality of older housing stock that reliably needs electrical, plumbing, or structural upgrades during any significant project. What you get for that premium is licensed, insured, warranty-backed work pulled through permitting. Call (855) 506-4558 to get a local estimate for your specific project.
Budget 10 – 20% above your base contract amount if your home predates roughly 1980, and a smaller reserve for newer homes. This reserve covers what’s found behind the walls – outdated wiring, plumbing replacements, subfloor condition, or unpermitted past work that surfaces during plan check. It’s not for the contractor’s mistakes; it’s for the house’s realities. Call (855) 506-4558 for a line-item estimate that shows where the contingency lands.
An ADU in Costa Mesa typically costs $150,000 – $400,000 in 2026, with prefab and modular units at the lower end and custom site-built or two-story attached units at the higher end. What local zoning allows determines which options are open to you, so the first step is checking your lot’s eligibility against the current zoning code. We work with both site-built and prefab paths through Abodu, Dvele, Mighty Buildings, Boxabl, Plant Prefab, and Tuff Shed. Call (855) 506-4558 – estimates are free.
The written estimate sets the final price for the scope it specifies, and we work through change orders in writing rather than surprises. That’s why we recommend a contingency reserve separate from the contract amount – it covers the scope you couldn’t know about until walls opened, while the contract covers what’s specified. Call (855) 506-4558 to schedule a walk-through and understand the change-order process before you sign anything.
Yes, permits are pulled on any project that requires them, and they’re quoted as a line item in the estimate so you can see exactly what the city is charging. Unpermitted work becomes a resale problem and can void manufacturer warranties that rely on correct installation. If you have questions about what your project needs, call (855) 506-4558 – the estimate is free.
Cost per square foot is a rough starting point, not a budget. It works on a new-build shell where every house is roughly the same, and it fails on remodels where a 120-square-foot bathroom with slab plumbing and no existing exhaust fan costs more per square foot than a 400-square-foot open-plan kitchen with modern systems. Compare bids by line item – demolition, framing, plumbing, electrical, finishes, permits – not by total divided by floor area. Call (855) 506-4558 for a written, line-item estimate.
The Bottom Line
National cost-per-square-foot numbers simply don’t account for what work actually costs in Costa Mesa in 2026. Labor runs higher here, permits and plan check add real money, and older homes reliably surface work that wasn’t visible on day one. Plan the budget from the scope out, add a 10 – 20% contingency for homes that predate the 1980s, compare bids by line item, and treat brand specifications as part of the estimate, not a bonus. Value engineering is legitimate when it’s a substitution, and it’s a warning sign when it’s a scope cut. Get a written, line-item estimate before you sign. Call (855) 506-4558 to schedule your free estimate. We answer 24/7. Fast dispatch from 7am to 7pm, Sunday through Friday. Closed Saturday.
Written by the team at Construction Costa Mesa.